Portfolio

Explore our projects.

From new homes and renovations to commercial premises and solar installations, see what each project involved and explore the finished details. To browse photographs by type of work, visit the gallery.

Projects
14
Photos
119
Region
Taupō

01 / 14

Cedar Gables

Kinloch · Residential · Balance showhome

Created as our own showhome, Cedar Gables gave us the opportunity to bring every layer of the home together — interiors, lighting, electrical, climate control and smart-home technology — as one considered design.

  • Interior design and finish selection
  • Complete electrical design and installation
  • Architectural lighting design
  • Smart-home integration and control
  • Integrated air-conditioning system
Read the project story

02 / 14

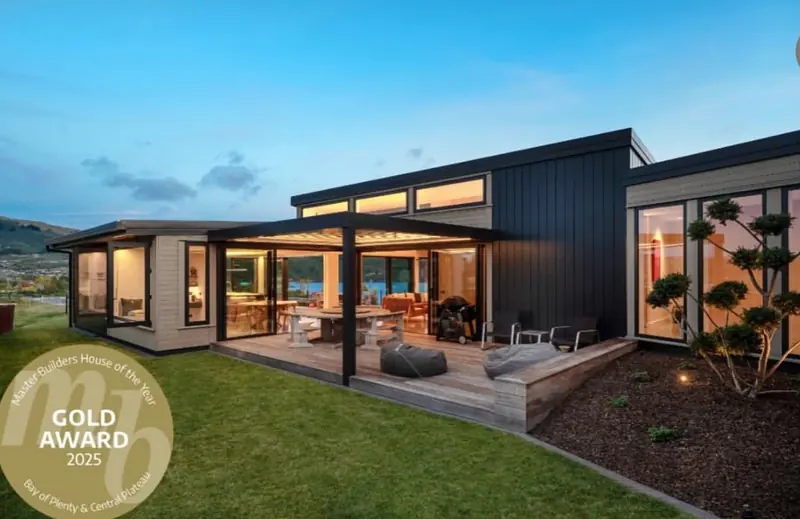
Courtyard House

Taupō district · Residential · New build

Gold Award — Master Builders House of the Year 2025, Bay of Plenty & Central Plateau

The electrical and lighting design for Courtyard House was developed to work seamlessly with the home’s timber interiors, strong architectural lines and expansive lake views. Rather than competing with the architecture, the lighting was carefully integrated to emphasise material, form and atmosphere throughout the home.

  • Architectural linear pendants to the kitchen and dining areas
  • Integrated LED lighting within and alongside custom joinery
  • Feature pendant lighting to the lounge and living spaces
  • Recessed lighting coordinated with timber ceilings and architectural lines
  • Discreet switch and power-point placement throughout the interiors
Read the project story

03 / 14

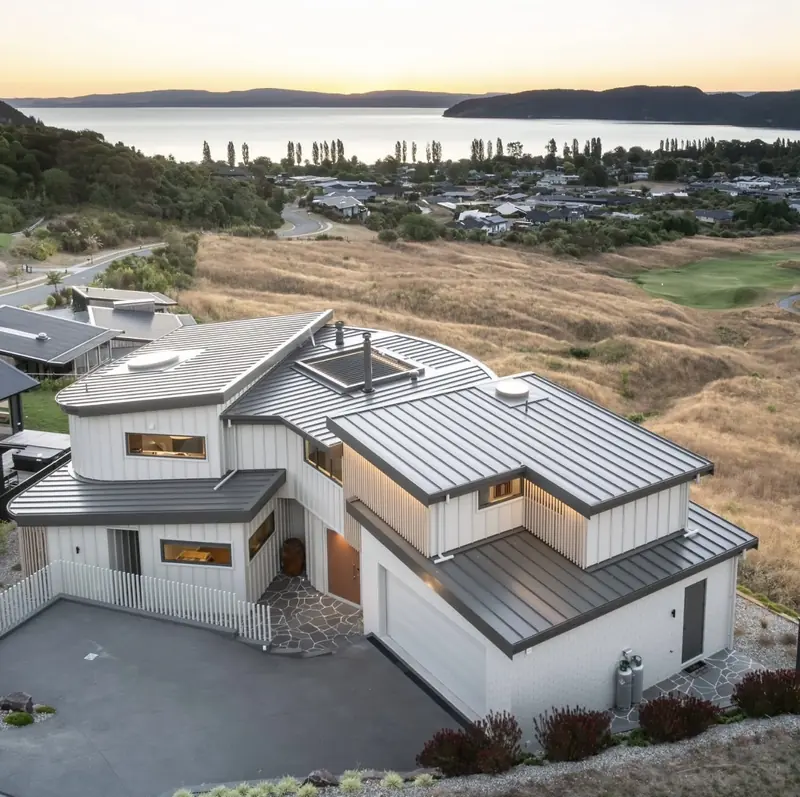
Fold House

Kinloch · Residential · New build

The electrical and lighting design for Fold House was developed around the home’s distinctive geometry, using continuous lines of light to reinforce the curves, angles and changing ceiling forms throughout the building.

  • Continuous recessed LED lighting following the curved exterior soffit
  • Concealed linear lighting integrated into sloping and raked ceilings
  • Recessed LED channel running the length of the hallway
  • Linear stair lighting following the profile of the balustrade and treads
  • Sculptural pendant lighting through the stairwell
Read the project story

04 / 14

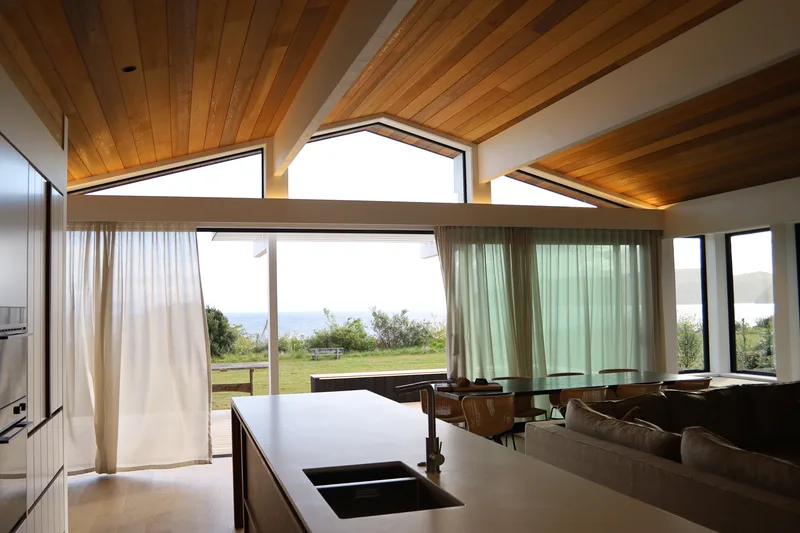
Lake House

Taupō district · Residential · Lighting · Electrical · Climate

The Lake House was approached as a fully coordinated lighting and electrical project, with the design developed around the home’s cedar ceilings, oak flooring, dark timber walls and expansive lake views.

  • Complete residential electrical installation
  • Full architectural lighting design
  • Concealed LED cove lighting to cedar ceilings
  • Continuous linear lighting through gallery spaces
  • Low-level LED lighting beneath the kitchen island
Read the project story

05 / 14

Beechtree Studio

Taupō district · Commercial · New build

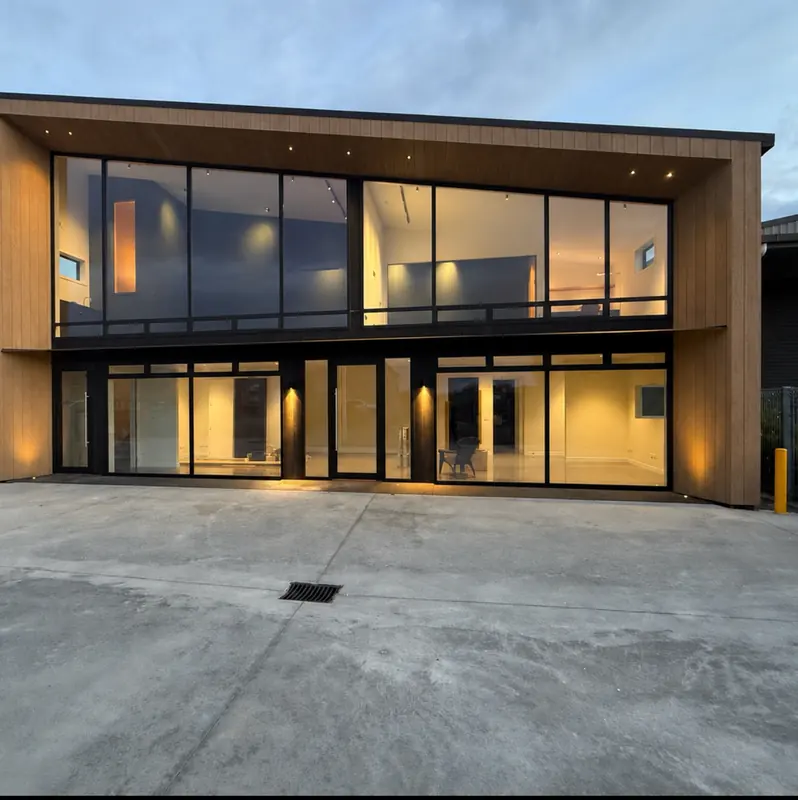
Beechtree Studio was a complete commercial electrical and lighting project, with Balance delivering the lighting design, electrical installation, heat pump systems and emergency lighting throughout the two-storey headquarters.

  • Complete commercial electrical installation
  • Full lighting design and lighting specification
  • Main switchboard, distribution and labelled sub-mains
  • Office power, data and general electrical services
  • Architectural track lighting throughout office areas
Read the project story

06 / 14

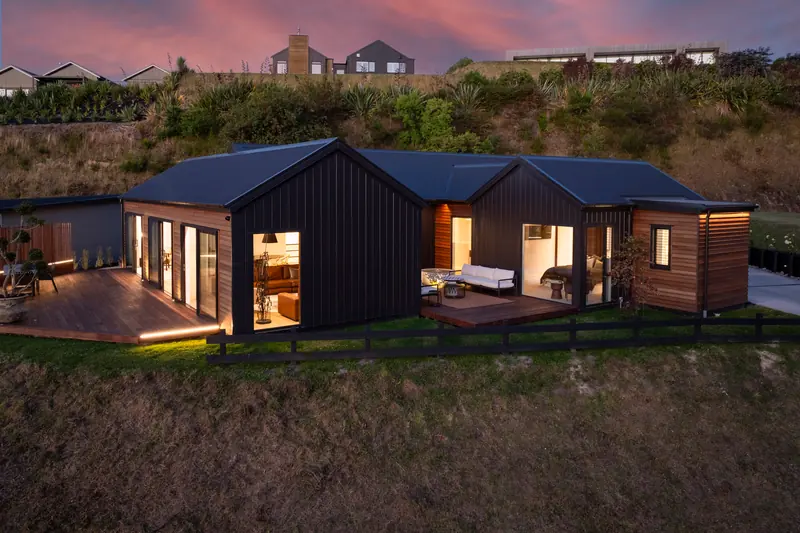
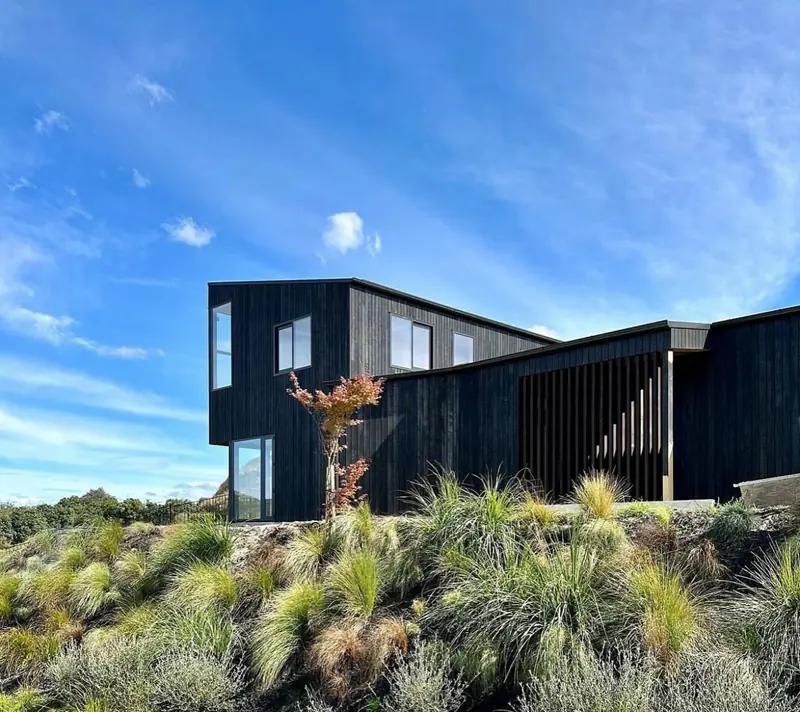
Black Gable House

Taupō district · Residential · New build

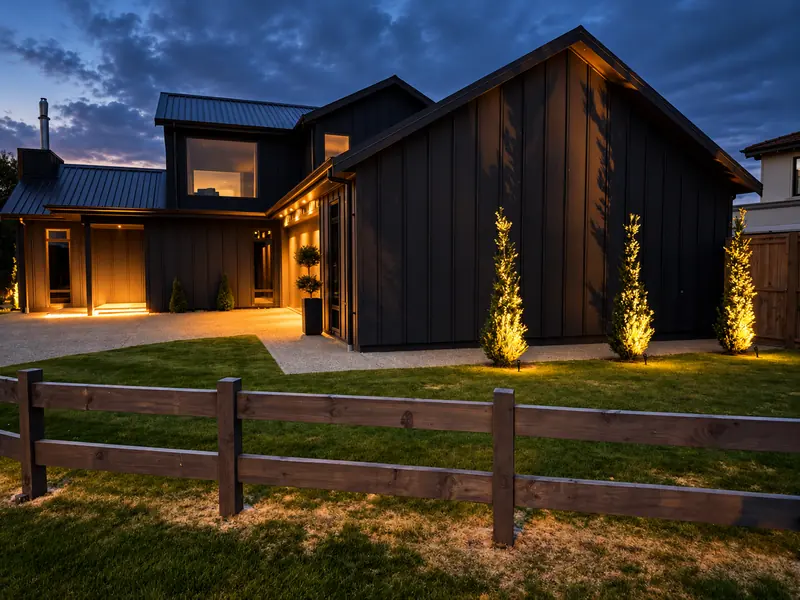
Black Gable House was delivered as a fully coordinated lighting, electrical and ducted air-conditioning project, with each system designed to complement the home’s dark exterior, warm timber interiors and open-plan living spaces.

  • Complete residential electrical installation
  • Full architectural lighting design
  • Ducted air-conditioning system
  • Integrated air-conditioning grilles
  • Exterior soffit lighting
Read the project story

07 / 14

Twin Pavilions

Taupō district · Residential · Electrical · Solar · Climate

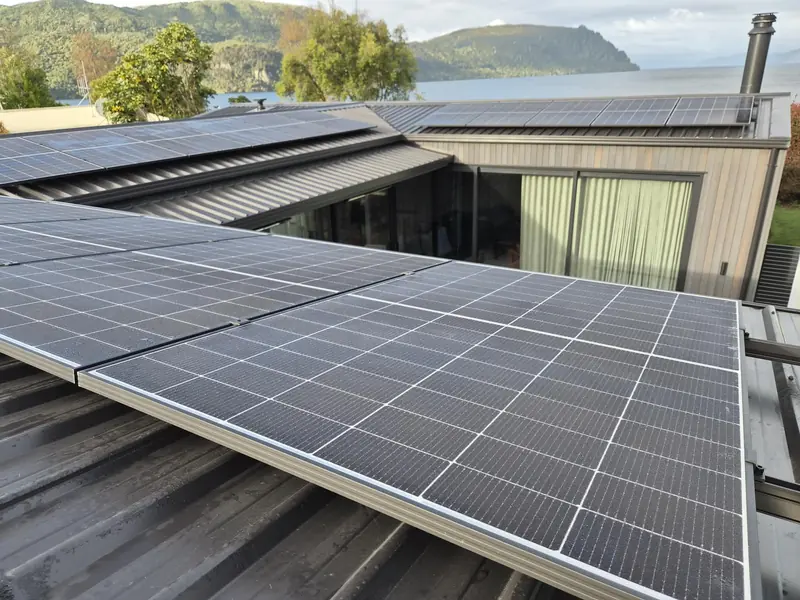
Twin Pavilions consists of two near-identical lakefront homes positioned side by side, with Balance delivering the complete electrical, ducted air-conditioning and solar installations across both residences.

  • Complete electrical installation to both homes
  • Independent electrical distribution for each residence
  • General power and lighting throughout
  • Electrical coordination with kitchens, bathrooms and joinery
  • Ducted air-conditioning systems to both homes
Read the project story

08 / 14

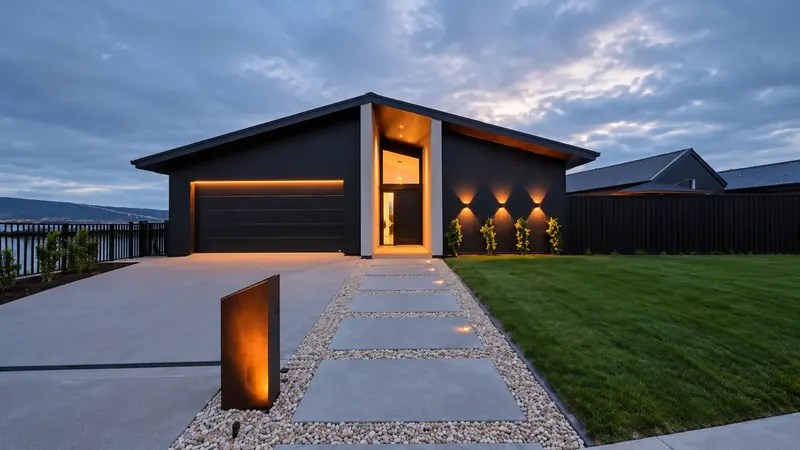
Cedar Cube House

Taupō district · Residential · New build

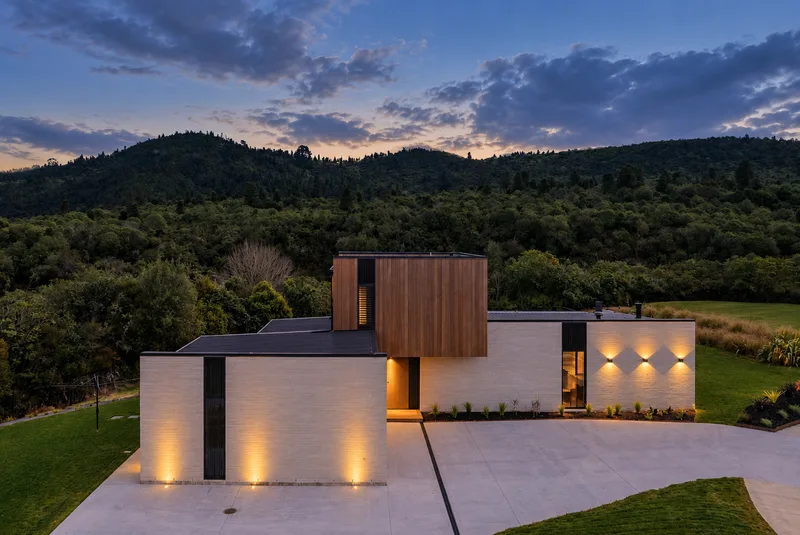
Cedar Cube House was delivered as a fully coordinated lighting, electrical and ducted air-conditioning project, with each system designed to sit cleanly within the architecture of the home.

  • Complete residential electrical installation
  • Full architectural lighting design
  • Ducted air-conditioning system
  • Integrated air-conditioning grilles
  • Exterior up-and-down wall lighting
Read the project story

09 / 14

Black Ridge House

Kinloch · Residential · Smart home

Black Ridge House combines a strong material palette of dark exterior cladding and warm timber interiors with an electrical and climate-control installation designed to remain deliberately understated.

  • Complete residential electrical installation
  • Smart-home integration
  • Centralised lighting and climate control
  • Ducted air conditioning to the upper level
  • High-wall heat pump to the lower level
Read the project story

10 / 14

Pool Courtyard

Taupō · Residential · New build

Pool Courtyard was delivered as a fully coordinated lighting, electrical and ducted air-conditioning project, with the services planned to sit quietly within the clean, contemporary architecture of the home.

  • Complete residential electrical installation
  • Full architectural lighting design
  • Ducted air-conditioning system
  • Integrated air-conditioning grilles
  • Exterior architectural lighting
Read the project story

11 / 14

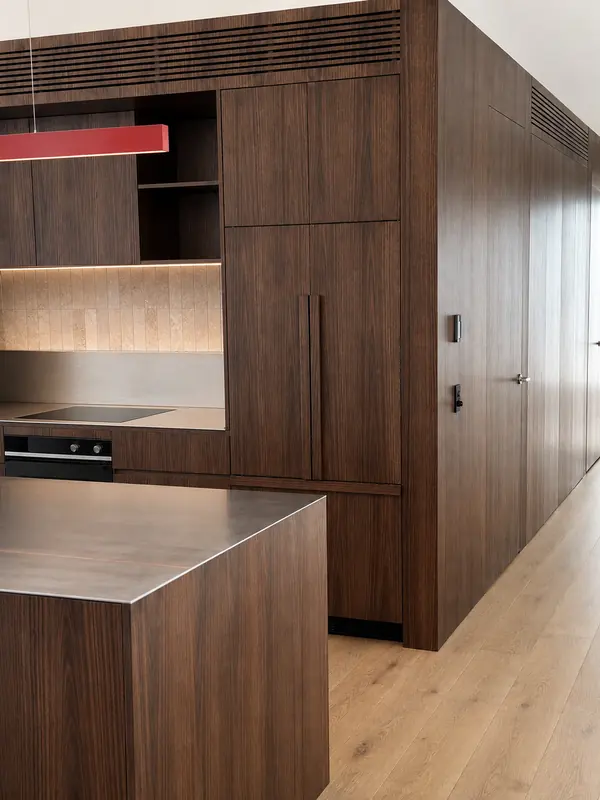
Walnut House

Taupō district · Residential · Lighting · Electrical · Climate

Walnut House was delivered as a fully integrated lighting, electrical and ducted air-conditioning project, with the building services carefully coordinated into the home’s extensive custom joinery.

  • Complete residential electrical installation
  • Full architectural lighting design
  • Fully ducted air-conditioning system
  • Air-conditioning grilles integrated into custom joinery
  • Climate services coordinated with cabinetry and interior detailing
Read the project story

12 / 14

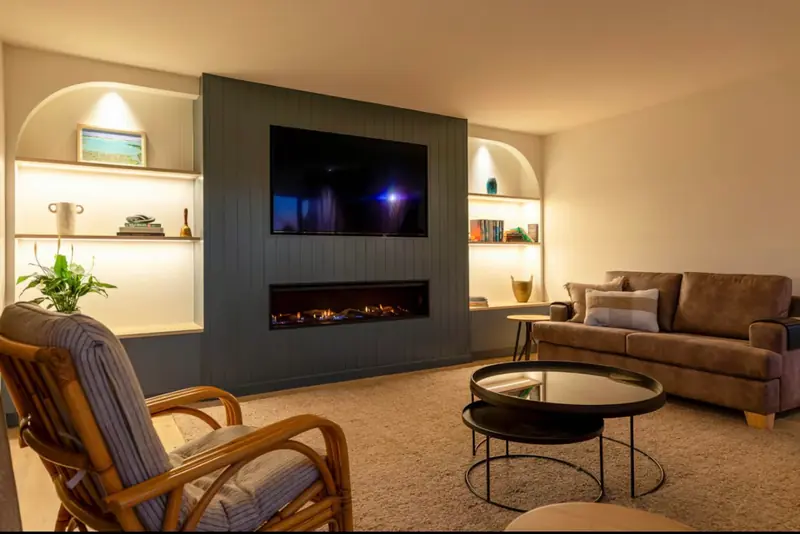
The Arches

Taupō · Residential · Renovation

The Arches was a complete residential renovation, with Balance delivering the lighting design, electrical works and high-wall heat-pump systems as part of the transformation of the existing home.

  • Electrical works throughout the full renovation
  • Complete lighting design
  • Electrical coordination with new kitchen and interior joinery
  • Concealed LED lighting to arched display niches
  • Integrated shelving and feature lighting
Read the project story

13 / 14

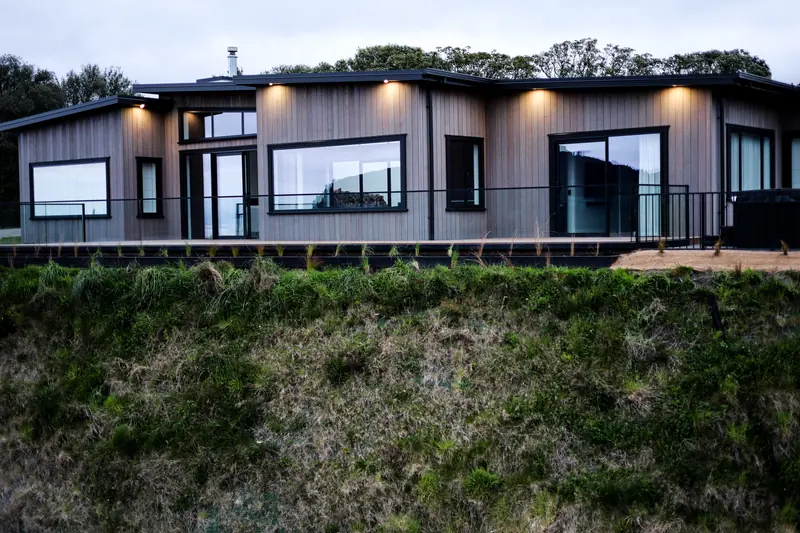
Hillside House

Kinloch · Residential · New build

Balance completed the full electrical installation for this new Kinloch home, taking the project from framing through to final fit-off.

  • Complete residential electrical installation
  • First-fix wiring from framing stage
  • Final fit-off and commissioning
  • Interior power and lighting circuits
  • Exterior soffit lighting
Read the project story

14 / 14

Behind the Walls

Taupō district · New build · Electrical workmanship

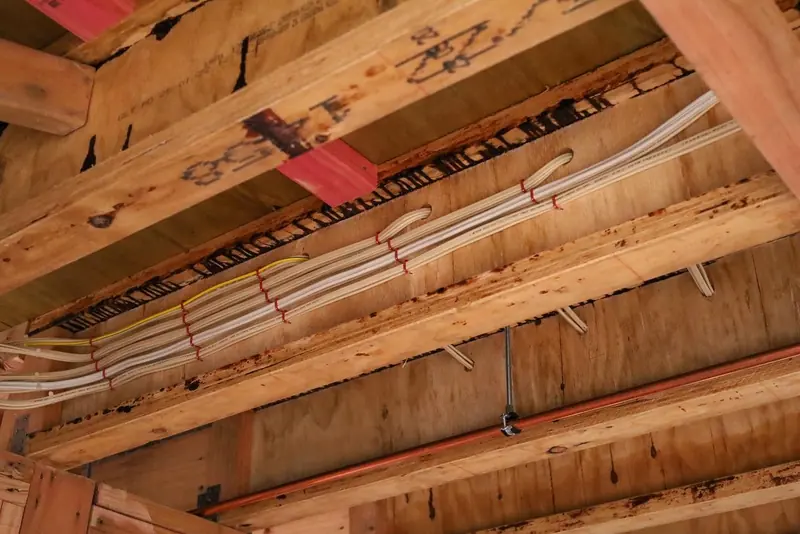
The quality of an electrical installation is often most visible before the walls and ceilings are closed in.

  • Cable routes planned before installation
  • Neat, consistent runs through framing and ceiling spaces
  • Cable groups organised by circuit and destination
  • Clean and considered drops to outlets and fittings
  • Coordination around structural elements and other services
Read the project story

Start a project

Let’s plan your project.

Building, renovating or fitting out a workplace? Share your plans with Victoria and discuss the lighting, power and electrical systems your project needs.